


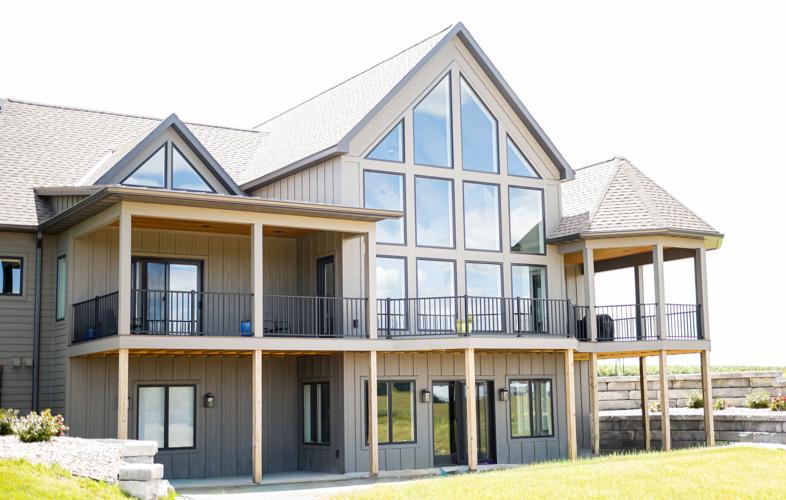
Set along the edge of the water, this lake house was designed and built with one thing in mind – to bring the view in. The lake takes center stage.
The clients were determined to build their home in this uniquely positioned spot, despite the challenges the lot presented.
“Kevin, with Construction Design is the whole reason the project happened,” the homeowner shared. “I didn’t think the lot was very buildable, and he proved me wrong.”
Throughout the design process, creating an open floor plan with as much visibility to the outdoors as possible remained the goal. The main floor features two bedrooms and two bathrooms, including the primary suite. Beyond the kitchen, island, and living area, a staircase leads to what is currently a grand family room. “We will potentially convert this area into more bedrooms if needed,” the homeowner explained. The lower level offers even more space for gathering and entertaining, with another hangout area featuring a bar, room for their pool table, and three additional bedrooms.
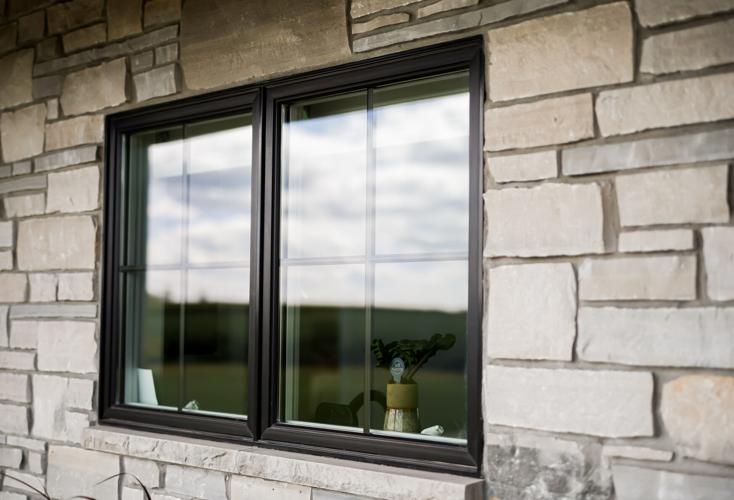
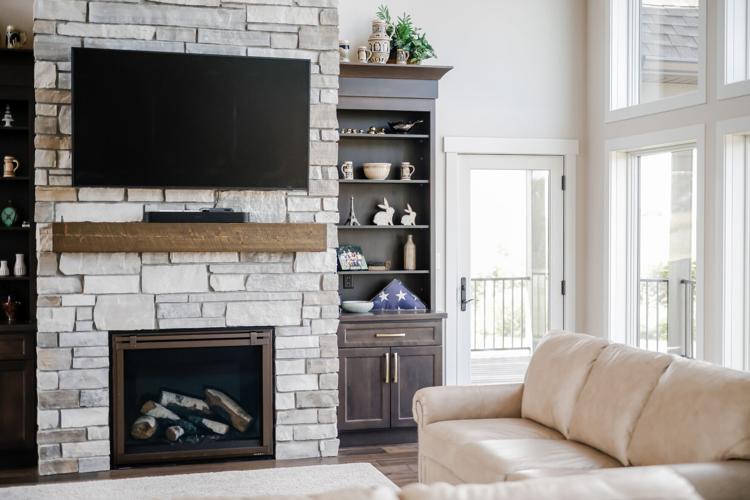
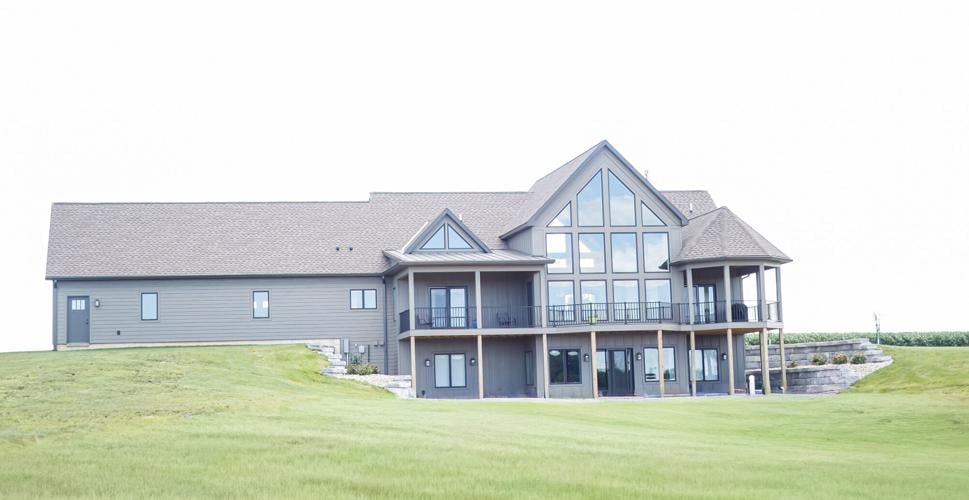
The homeowners wanted to achieve a balance between modern and rustic design. Builders Select provided the materials that helped bring their vision to life, from the framing that shaped the home’s structure to the finishing details of the millwork. The decking, posts and dormers complement one another in a rich, darker brown tone, creating a cohesive look throughout the exterior. Natural stone ties the finishes together, adding texture and warmth to the overall design. To contrast the Diamond Kote siding, black windows were selected, adding a clean, modern element that completes the home’s design.
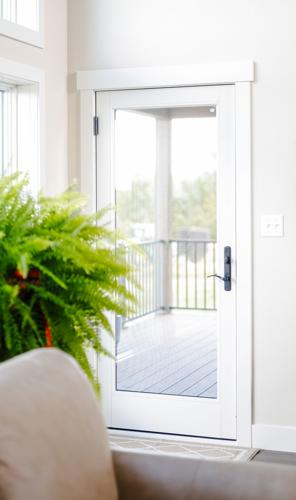
With the layout designed to keep the home open and connected to its surroundings, choosing the right windows and patio doors was essential. Andersen 400 Series windows and A series patio doors were selected throughout the home. With expansive windows covering the majority of the front and two sides of the house, choosing a product that could handle the climate while providing the proper insulation was a requirement. The goal was to maximize the views without compromising comfort or energy efficiency, no matter the season.
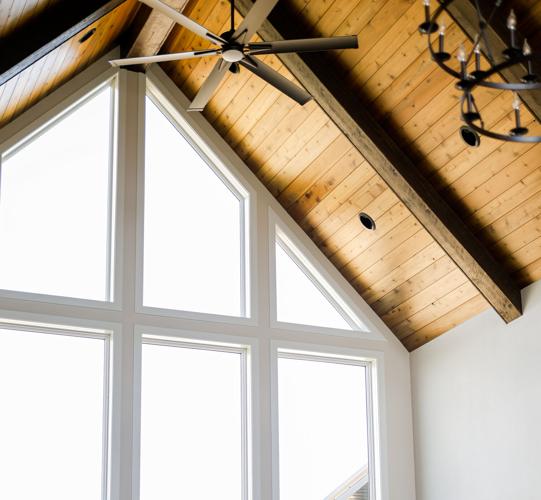
The vaulted front of the home features custom specialty trapezoid windows designed to follow the dramatic roofline and complement the home's unique architecture. The custom trapezoids create a striking architectural detail, filling the vaulted space with glass while maintaining a clean design. Below, a grand 8' x 8' patio door was selected to match the scale of the space.
From the initial challenge of building on the lot to the final details that brought the modern-rustic design together, this home came together exactly as the homeowners envisioned. With its open layout and expansive windows, the beauty of the lake can be enjoyed from indoors throughout every season.


