


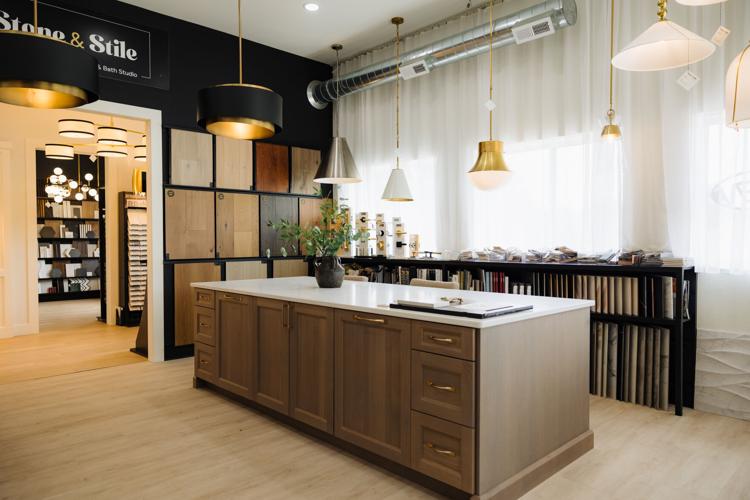
Stone & Stile was inspired by what we felt was missing from many showrooms in the area. We often saw spaces filled with as many sample towers as possible but with limited design guidance to help clients make sense of all the options. That can make an already complicated remodeling process feel even more overwhelming.
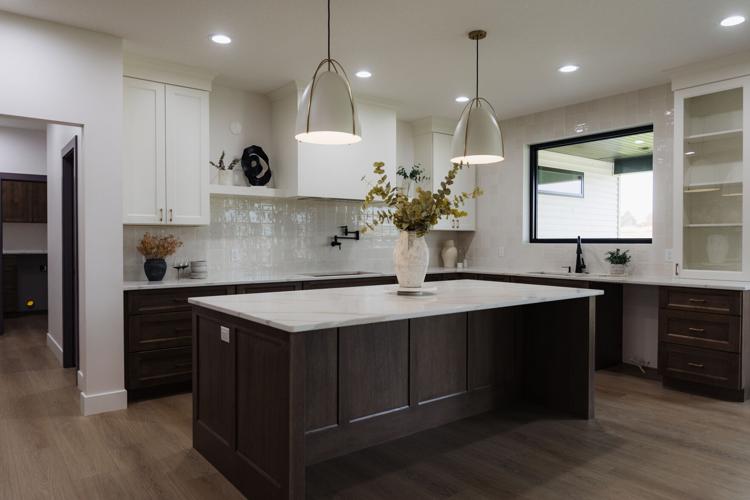
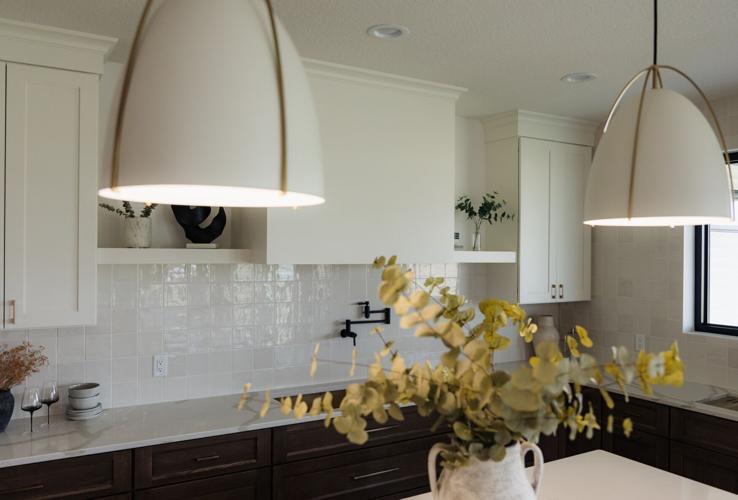
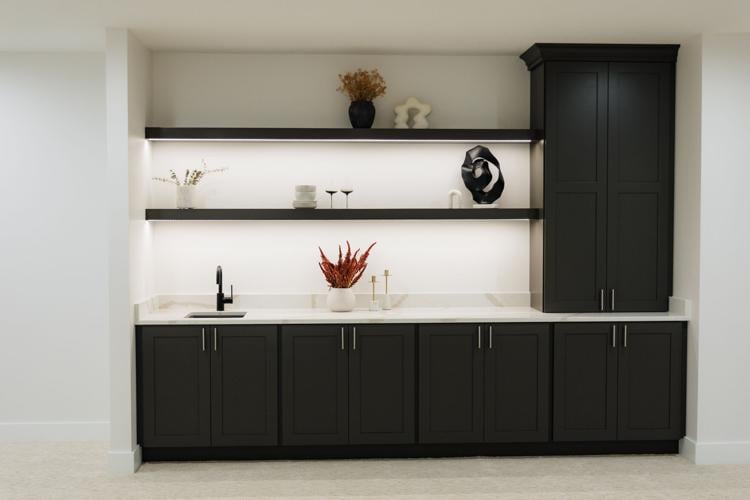
Our goal was to create a different kind of showroom -- one that feels welcoming, thoughtfully curated and inspiring. Instead of expecting clients to sort through endless samples on their own, we use carefully designed vignettes to help them visualize how different materials, colors and finishes could come together in their own homes.
What sets Stone & Stile apart is the design expertise and personal guidance we provide throughout the process. We help clients think through the layout and functionality of their space, while also selecting materials and finishes that work together cohesively. We want every client to leave feeling inspired, informed and confident in their decisions.
The process
The process begins with a discovery conversation. We take the time to understand how the client uses the space, what is not working, the style they are drawn to and the investment they are comfortable making.
From there, we guide them through the key decisions from layout and cabinetry to countertops, tile, flooring, lighting, plumbing fixtures, wallpaper and hardware so every selection works together as part of one cohesive design. We also explain the practical differences between options, including performance, maintenance, durability, cost and long-term value, rather than focusing on appearance alone.
Once the design and selections are approved, we confirm and update the measurements, complete the drawings and basic renderings and receive the client’s final approval before ordering materials.
We tailor our level of involvement to each client’s needs. Some clients come to us for materials only, while others want materials and installation or more guidance throughout the process. At every level, our goal is to keep the client informed, protect the design intent and make what can be a complicated renovation feel organized and manageable.
Trends
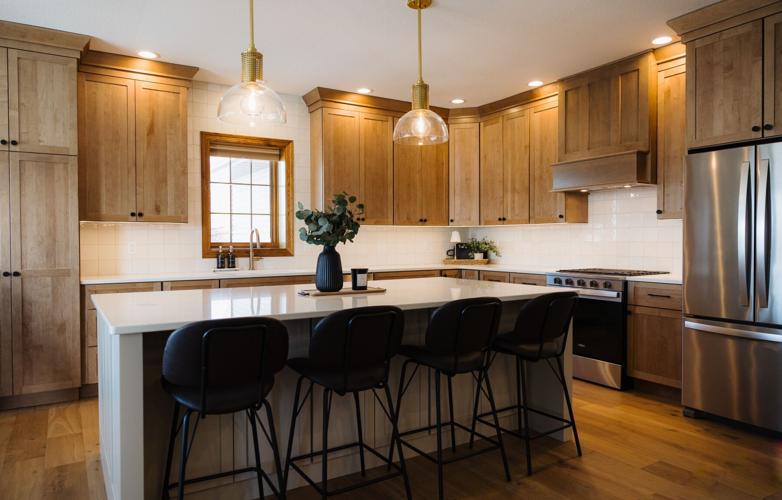
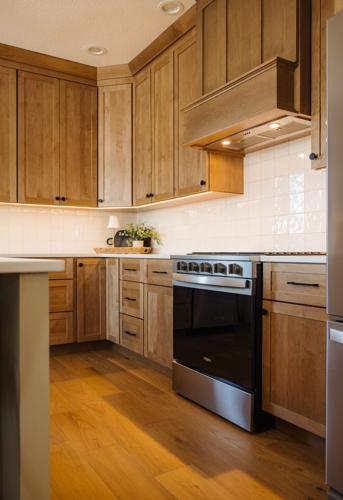
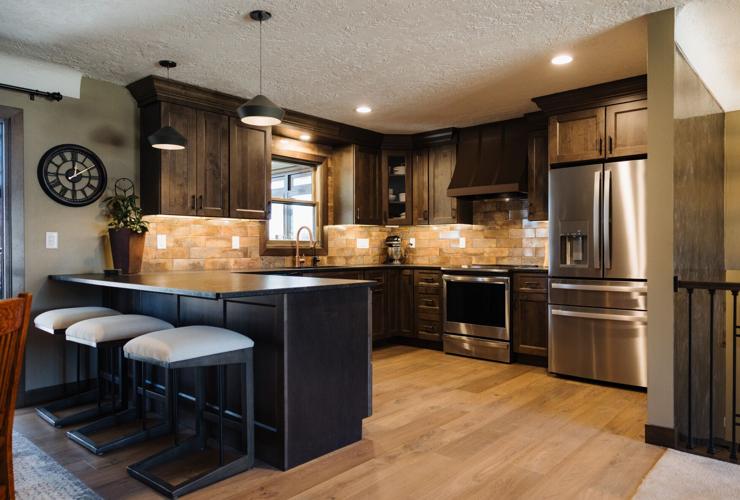
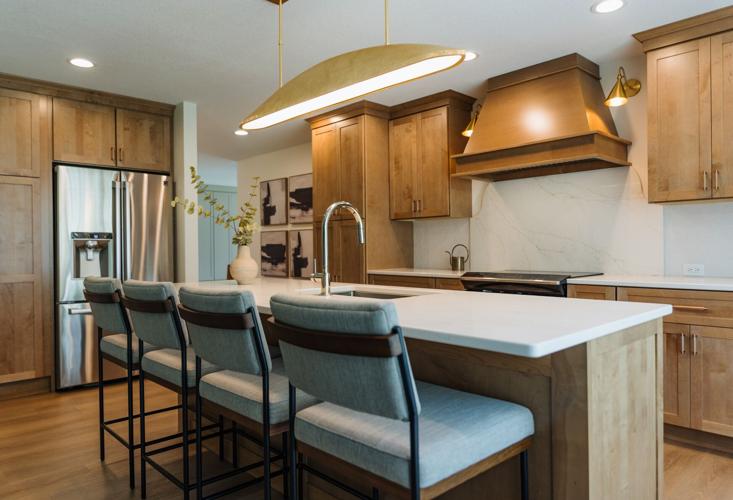
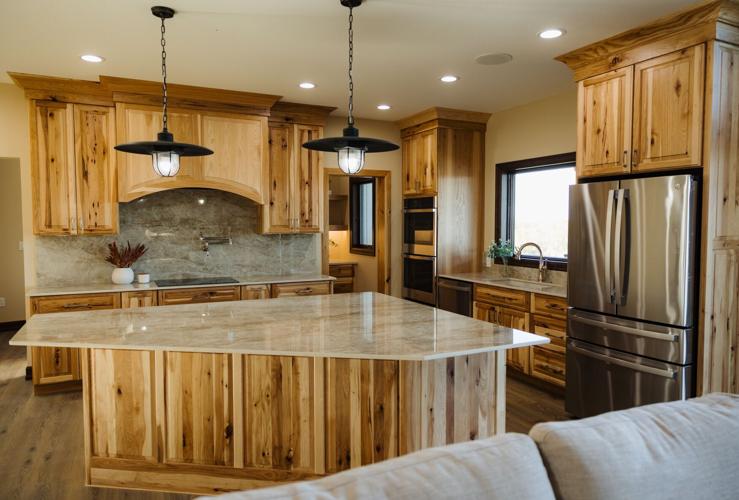
We're seeing a strong return to stained wood cabinetry, as well as thoughtful combinations of stained and painted finishes. Clients are also showing more interest in natural stone, wallpaper and neutral flooring and tile that add texture without overwhelming the space.
Color palettes are becoming warmer, richer and more layered. Champagne-brass finishes paired with stained, rift-cut white oak cabinetry are especially popular. After years of all-white cabinetry, backsplashes and countertops, homeowners are looking for more depth, contrast and personality in their spaces.
In terms of layout, clients are asking for larger islands, more efficient storage, integrated appliances and furniture-style vanities. Overall, the shift is toward kitchens and bathrooms that are not only beautiful, but are also more personal, functional and tailored to the way each homeowner actually lives.
Safe and sound
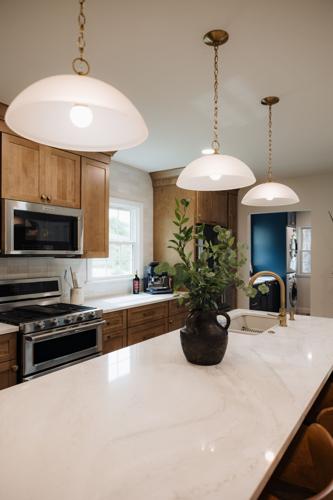
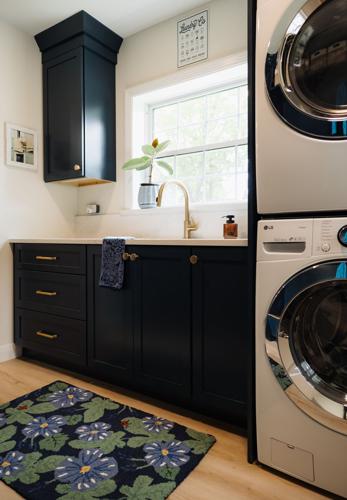
One recent transformation that really stands out was a main-level renovation in Cedar Falls. The project included the kitchen and laundry area, along with flooring and paint throughout the living, family and dining spaces.
The homeowners want to relocate their laundry from the basement to the main level, create a functional drop zone near the garage entrance, and expand the kitchen into a spacious eat-in kitchen with a large island.
We selected maple cabinetry in a warm cashew stain, accented with navy blue, and paired it with Cambria's Everleigh countertops and a hand-finished, glossy white tile backsplash. A light, wood-look luxury vinyl plank floor completed the design and provided the durability needed for the entire main level.
The finished space was not only more beautiful and functional but also safer and more convenient, since the homeowners no longer needed to carry laundry up and down the basement stairs. By coordinating materials throughout the adjoining rooms, we created a cohesive main level that feels intentional from one space to the next. The most meaningful part of the transformation was creating a safer space for our clients to live in.
Advice
My biggest tip is to plan the function of the space before selecting the finishes. Think carefully about how you use the room, what is not working now and what would make daily life easier. The layout, storage, measurements, plumbing, electrical needs and appliance locations should all be addressed early.
It is easy to fall in love with a countertop, cabinet color or tile, but beautiful materials cannot make up for a layout that does not function well. Starting with a clear plan also helps reduce unexpected costs, keeps decisions organized and makes the entire remodeling process much more manageable.
Maida Druzanovic is the owner of Stone & Stile Kitchen & Bath Studio.


